IMAC U-Shape Baffle Ceiling — P-25 · P-50 · P-75
Home/Products/U-Shape Baffle Ceiling
METAL FALSE CEILING

An open ceiling
that reads closed.

A one-directional baffle screen in modular sizes — an open ceiling that still reads as a close, continuous surface.

REQUEST A QUOTE VIEW SPECIFICATIONS
Steel / AluminiumP25 · P50 · P75Up to 3mModular gaps
GALLERY

Seen on site, real installations.
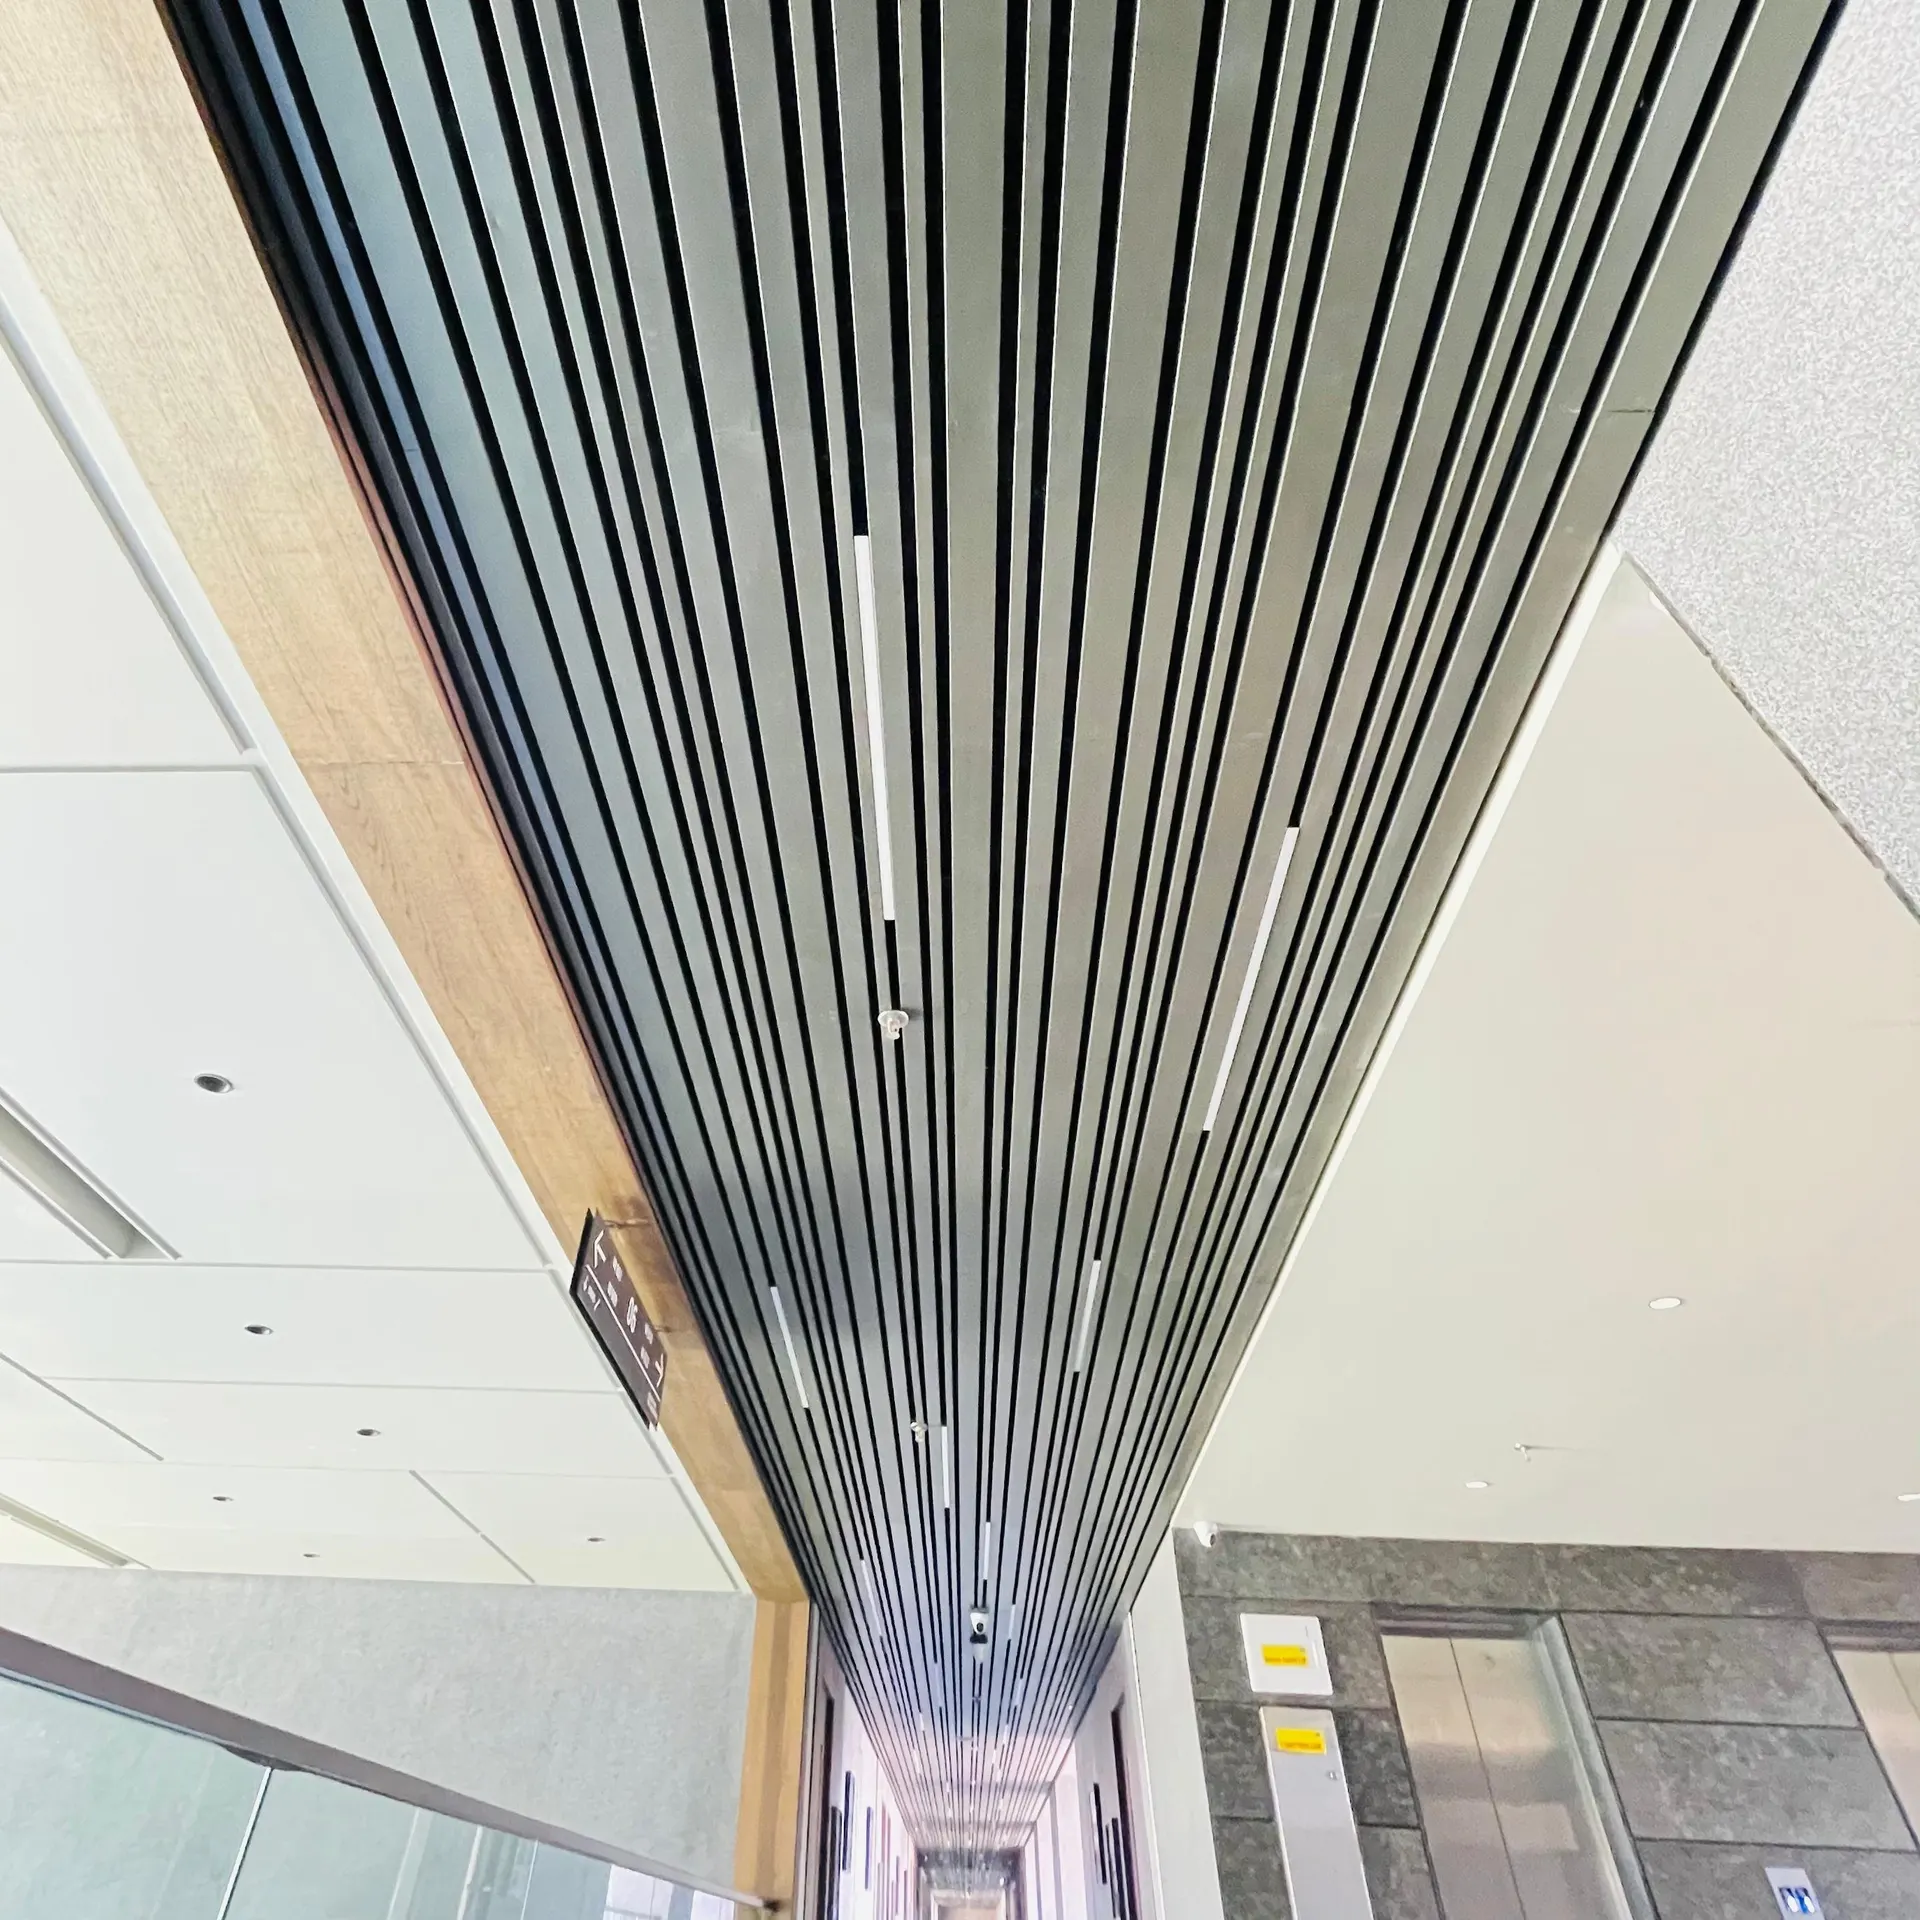
IMAC U-Shape Baffle Ceiling — photo 1 of 10
1 / 10
PRODUCT OVERVIEW

Detail. Finish.
Built to last.

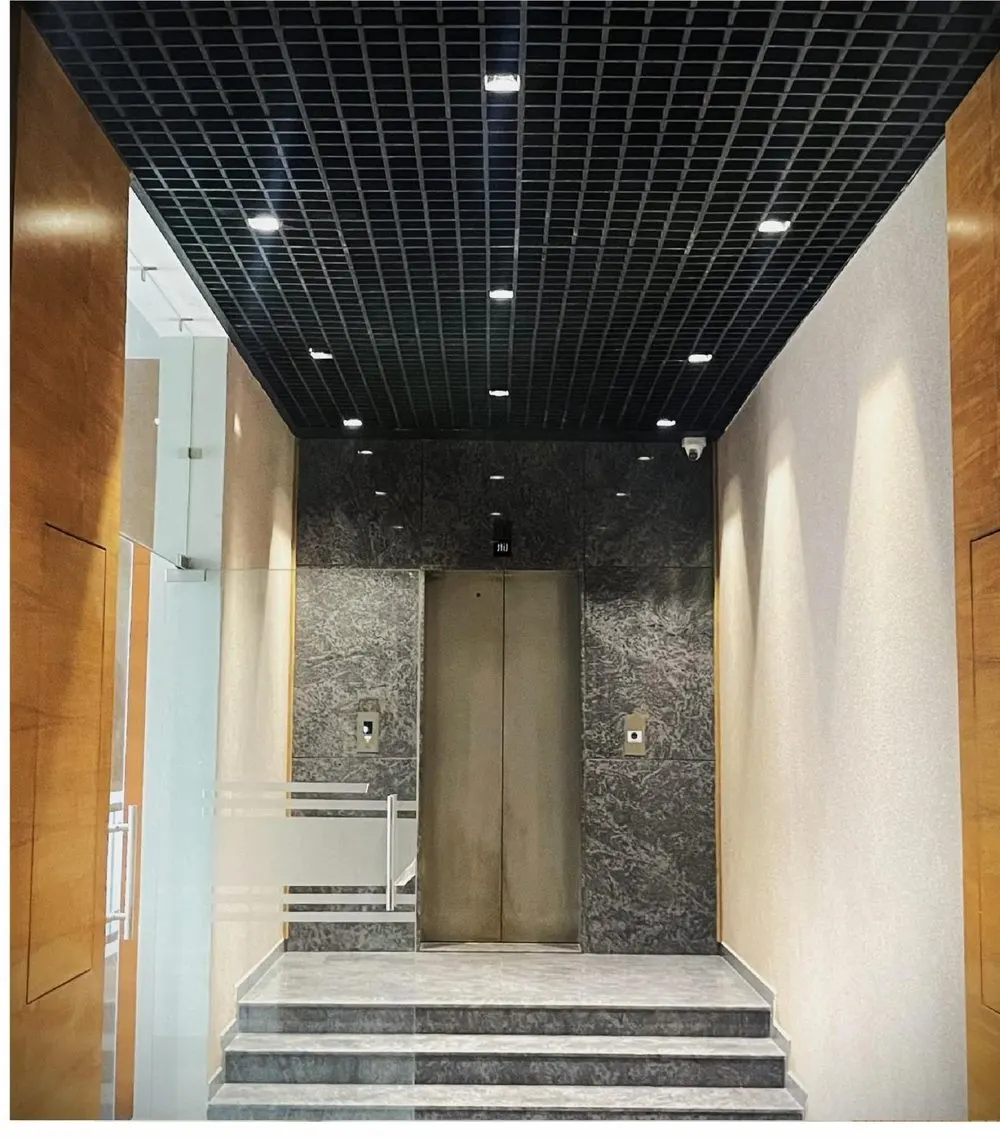
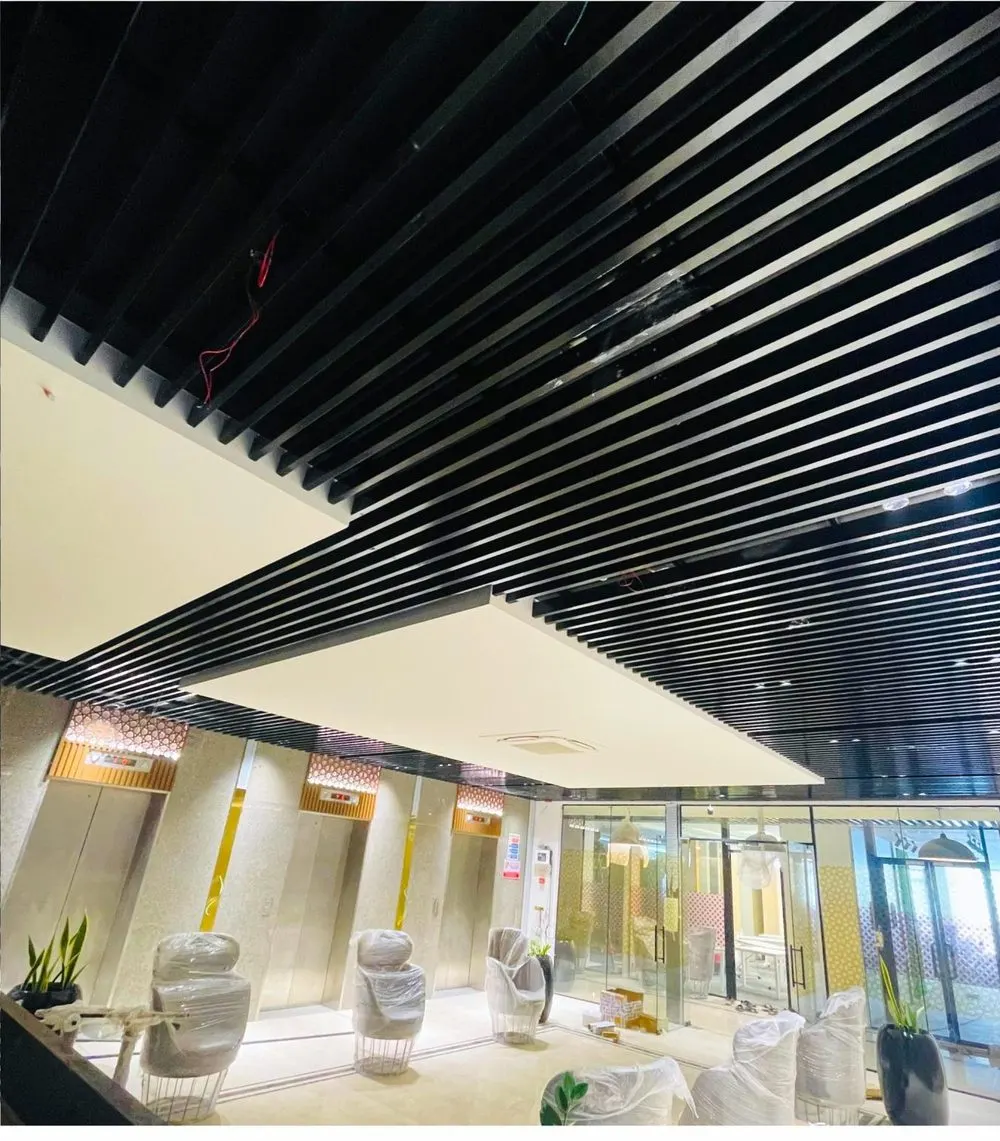
The U-Shape baffle ceiling is a one-directional visual screen offered in a range of modular sizes. Though it is an open ceiling, the depth and spacing of the baffles give it an effective, close-knit look from below.

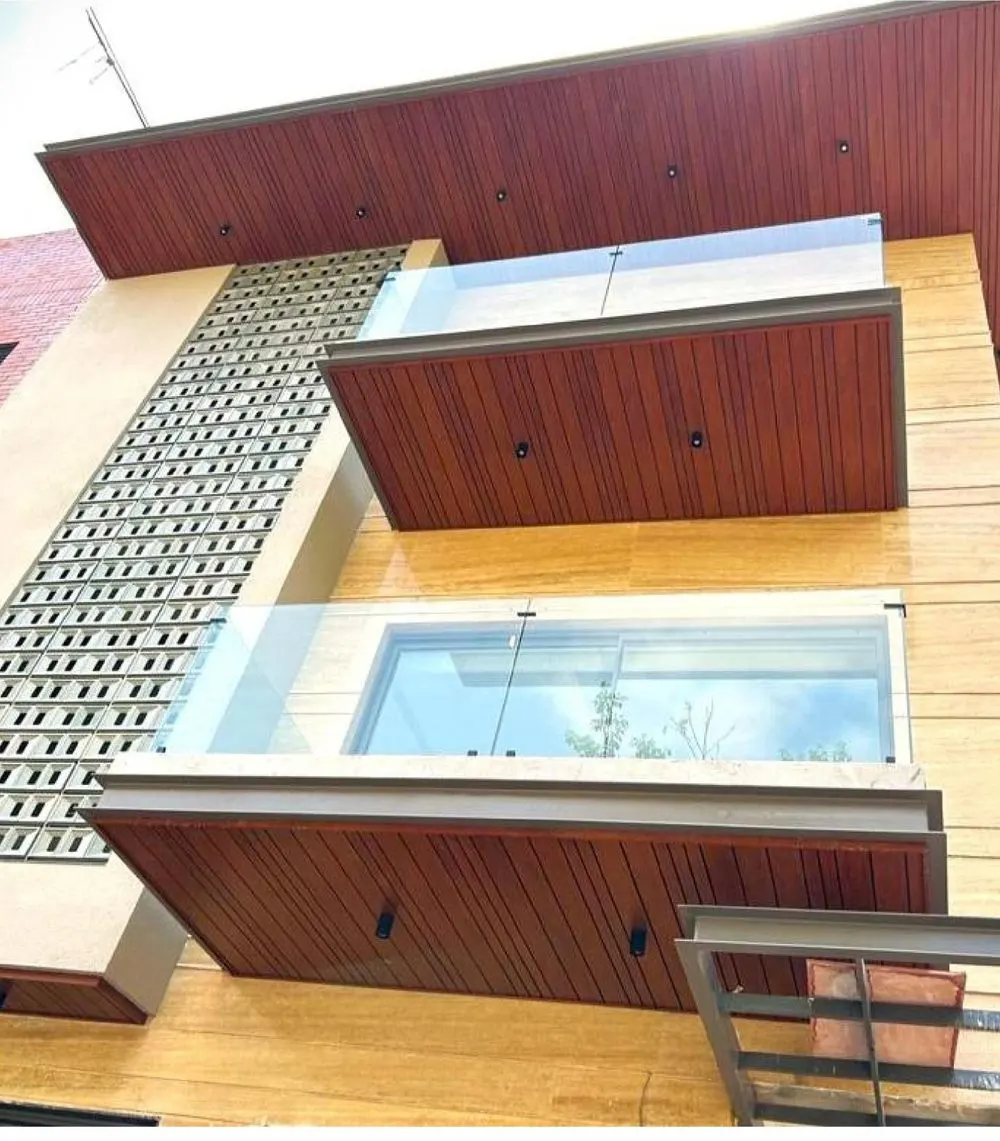
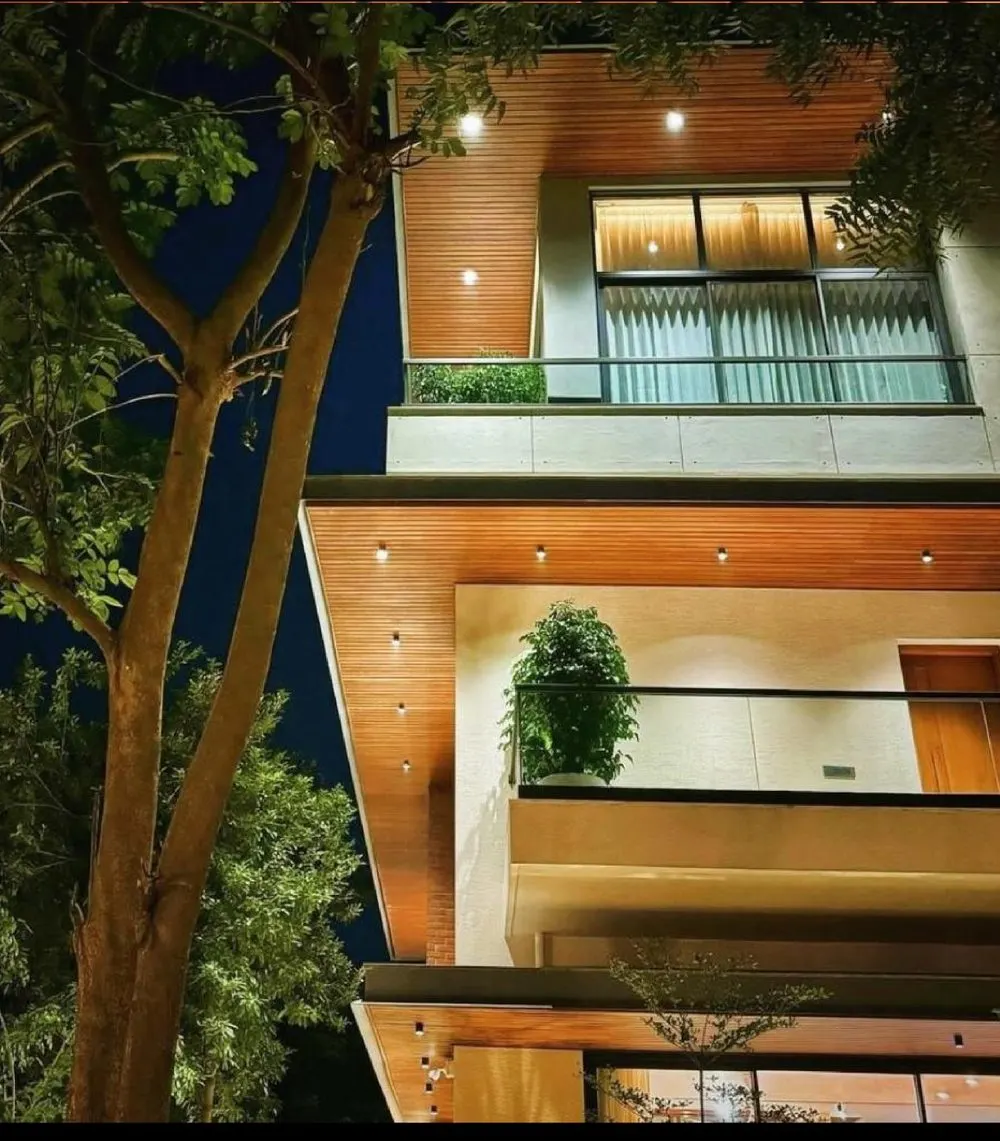
The same U-shape curtain is widely used on building elevations; the continuity of pattern is what makes it a favourite of architects and builders alike.

Panel
P50 50/125/150mm · P25 25/75/100mm
Depth
50 / 100mm · up to 3m
Carrier
25 / 50 / 75 / 100mm gaps
Models
P-25 · P-50 · P-75
Use
Interior ceilings
Suited to
3 space types
IMAC U-Shape Baffle Ceiling installed
INSTALLED · CORPORATE OFFICES
IMAC U-Shape Baffle Ceiling
MODELS

Available models.

P-25
Profile
P-50
Profile
P-75
Profile
FINISHES

A finish for every brief.

55-micron powder coat or polyester coil coat, in custom RAL colours and wood-grain finishes.

REQUEST FINISH SAMPLES
SPECIFICATIONS

The technical detail.

Material
Galvanized Steel 0.50mm · Aluminium 0.65mm
Panels
P50 — 50 / 125 / 150mm wide · P25 — 25 / 75 / 100mm wide · 50 / 100mm deep · length up to 3m
Carrier
Various gaps 25 / 50 / 75 / 100mm, 0.60mm GI stove-enamelled black
Paint finish
55-micron powder coat, or 25-micron polyester coil coat over primer; primer on the rear
Corrosion Resistance
Fire Classification
Easy Wash & Clean
Light Reflectance
Acoustic Property
Humidity Resistance
Anti-Microbial
Green Building Material
WHERE IT WORKS

Suited applications

Corporate OfficesHotels & ResortsBuilding Facades
EXPLORE MORE

Related systems